
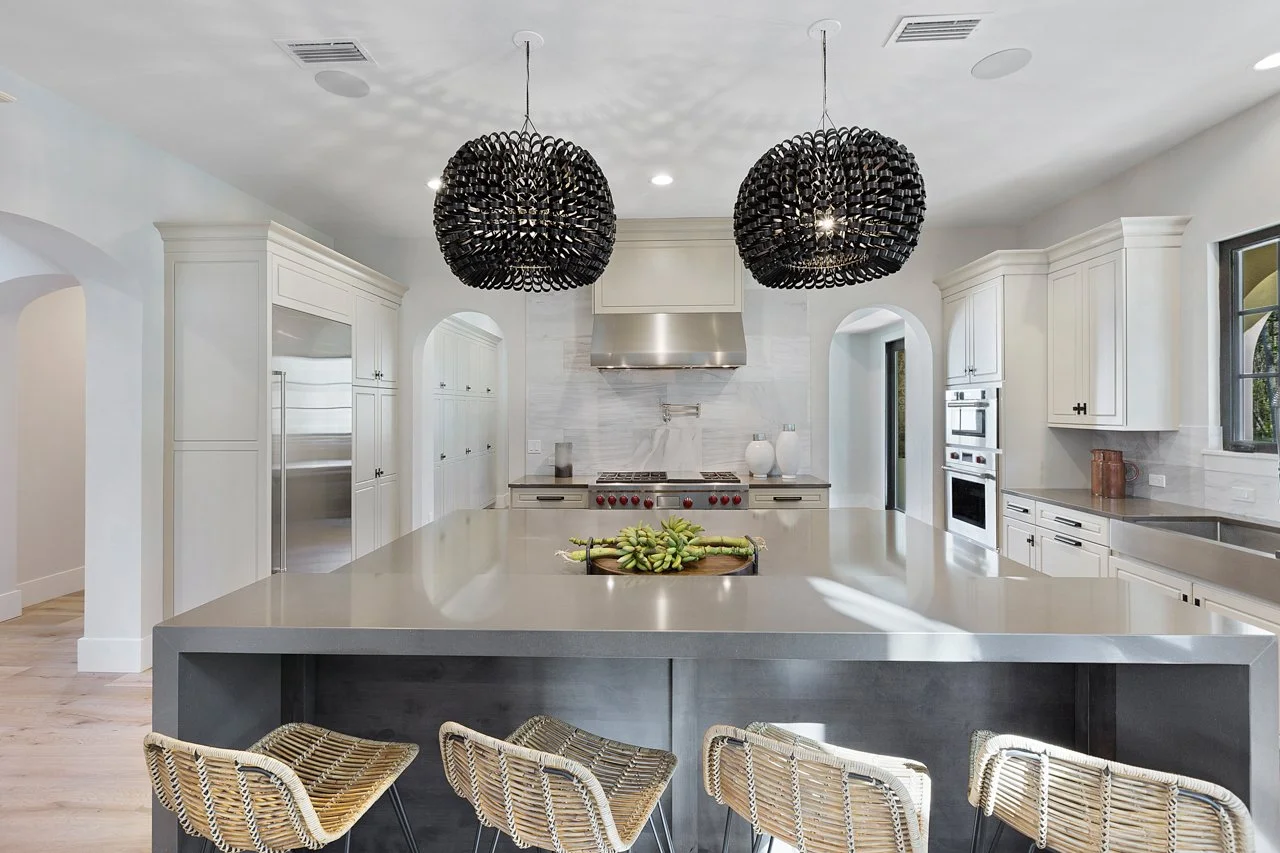
Custom Kitchens and Bathrooms in Augustine Beach, FL | Florida Custom Marble
In St Augustine Beach, a kitchen or bathroom update should feel considered and work easily through everyday coastal routines. Cabinetry needs to improve storage and flow. Surfaces need to support regular use, straightforward care, and the room's overall design.
For more than 50 years, Florida Custom Marble has helped Northeast Florida homeowners, builders, and designers complete kitchens and bathrooms. We coordinate cabinetry, designer surfaces, in-house cutting and finishing, and professional installation through one clear process.
Cabinetry and Designer Surfaces for St Augustine Beach Homes
A successful coastal update starts with the room's foundation. Cabinetry sets the layout, storage, proportions, and movement through the space. Countertops and other designer surfaces should then support that plan with the right appearance, performance, and maintenance expectations.
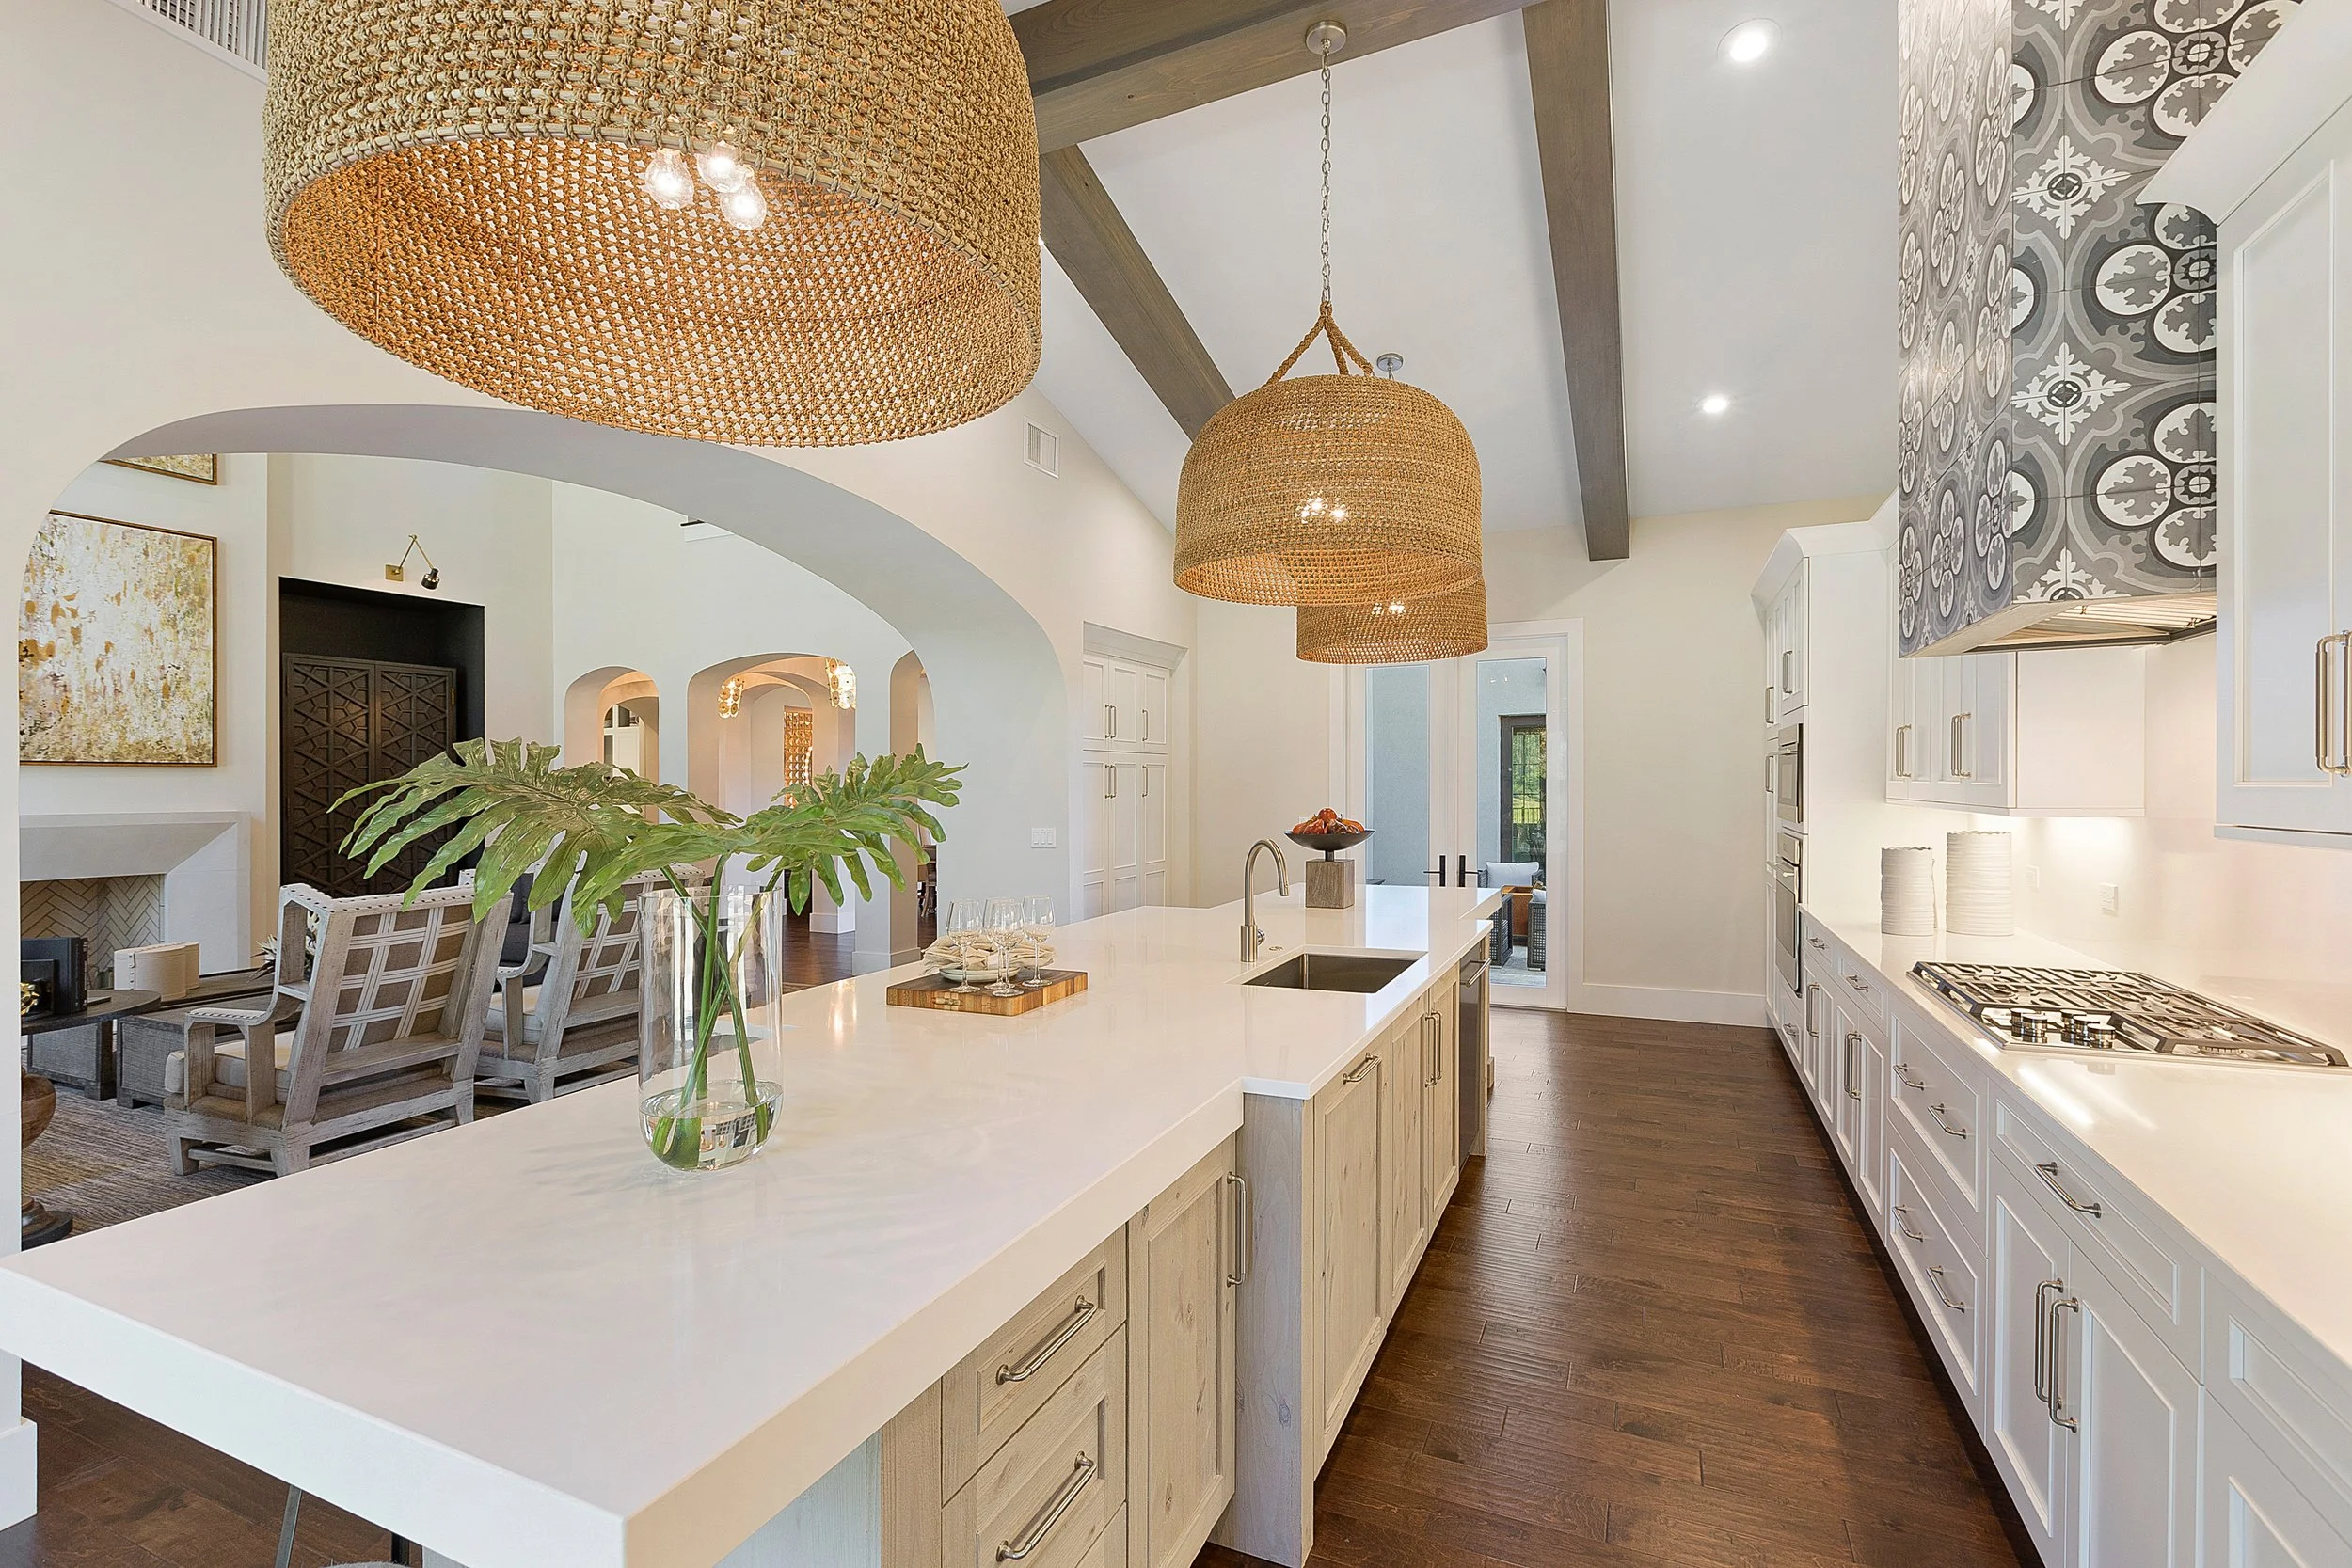
Our team helps St Augustine Beach homeowners bring those decisions together from the start. Custom, semi-custom, designer, and builder-grade cabinetry can be paired with surfaces for kitchen work areas, islands, bathroom vanities, backsplashes, and other applications supported by the project.
The goal is a completed kitchen or bathroom that feels connected and practical. During the design consultation, we help compare cabinet construction, finishes, surface materials, and layout needs before the project moves into measurement and production.
Surface Materials for Augustine Beach Kitchen and Bathroom Projects
The right surface depends on how the room will be used, how much maintenance feels reasonable, and how the material works with the cabinetry. Florida Custom Marble offers six surface categories for St Augustine Beach projects.
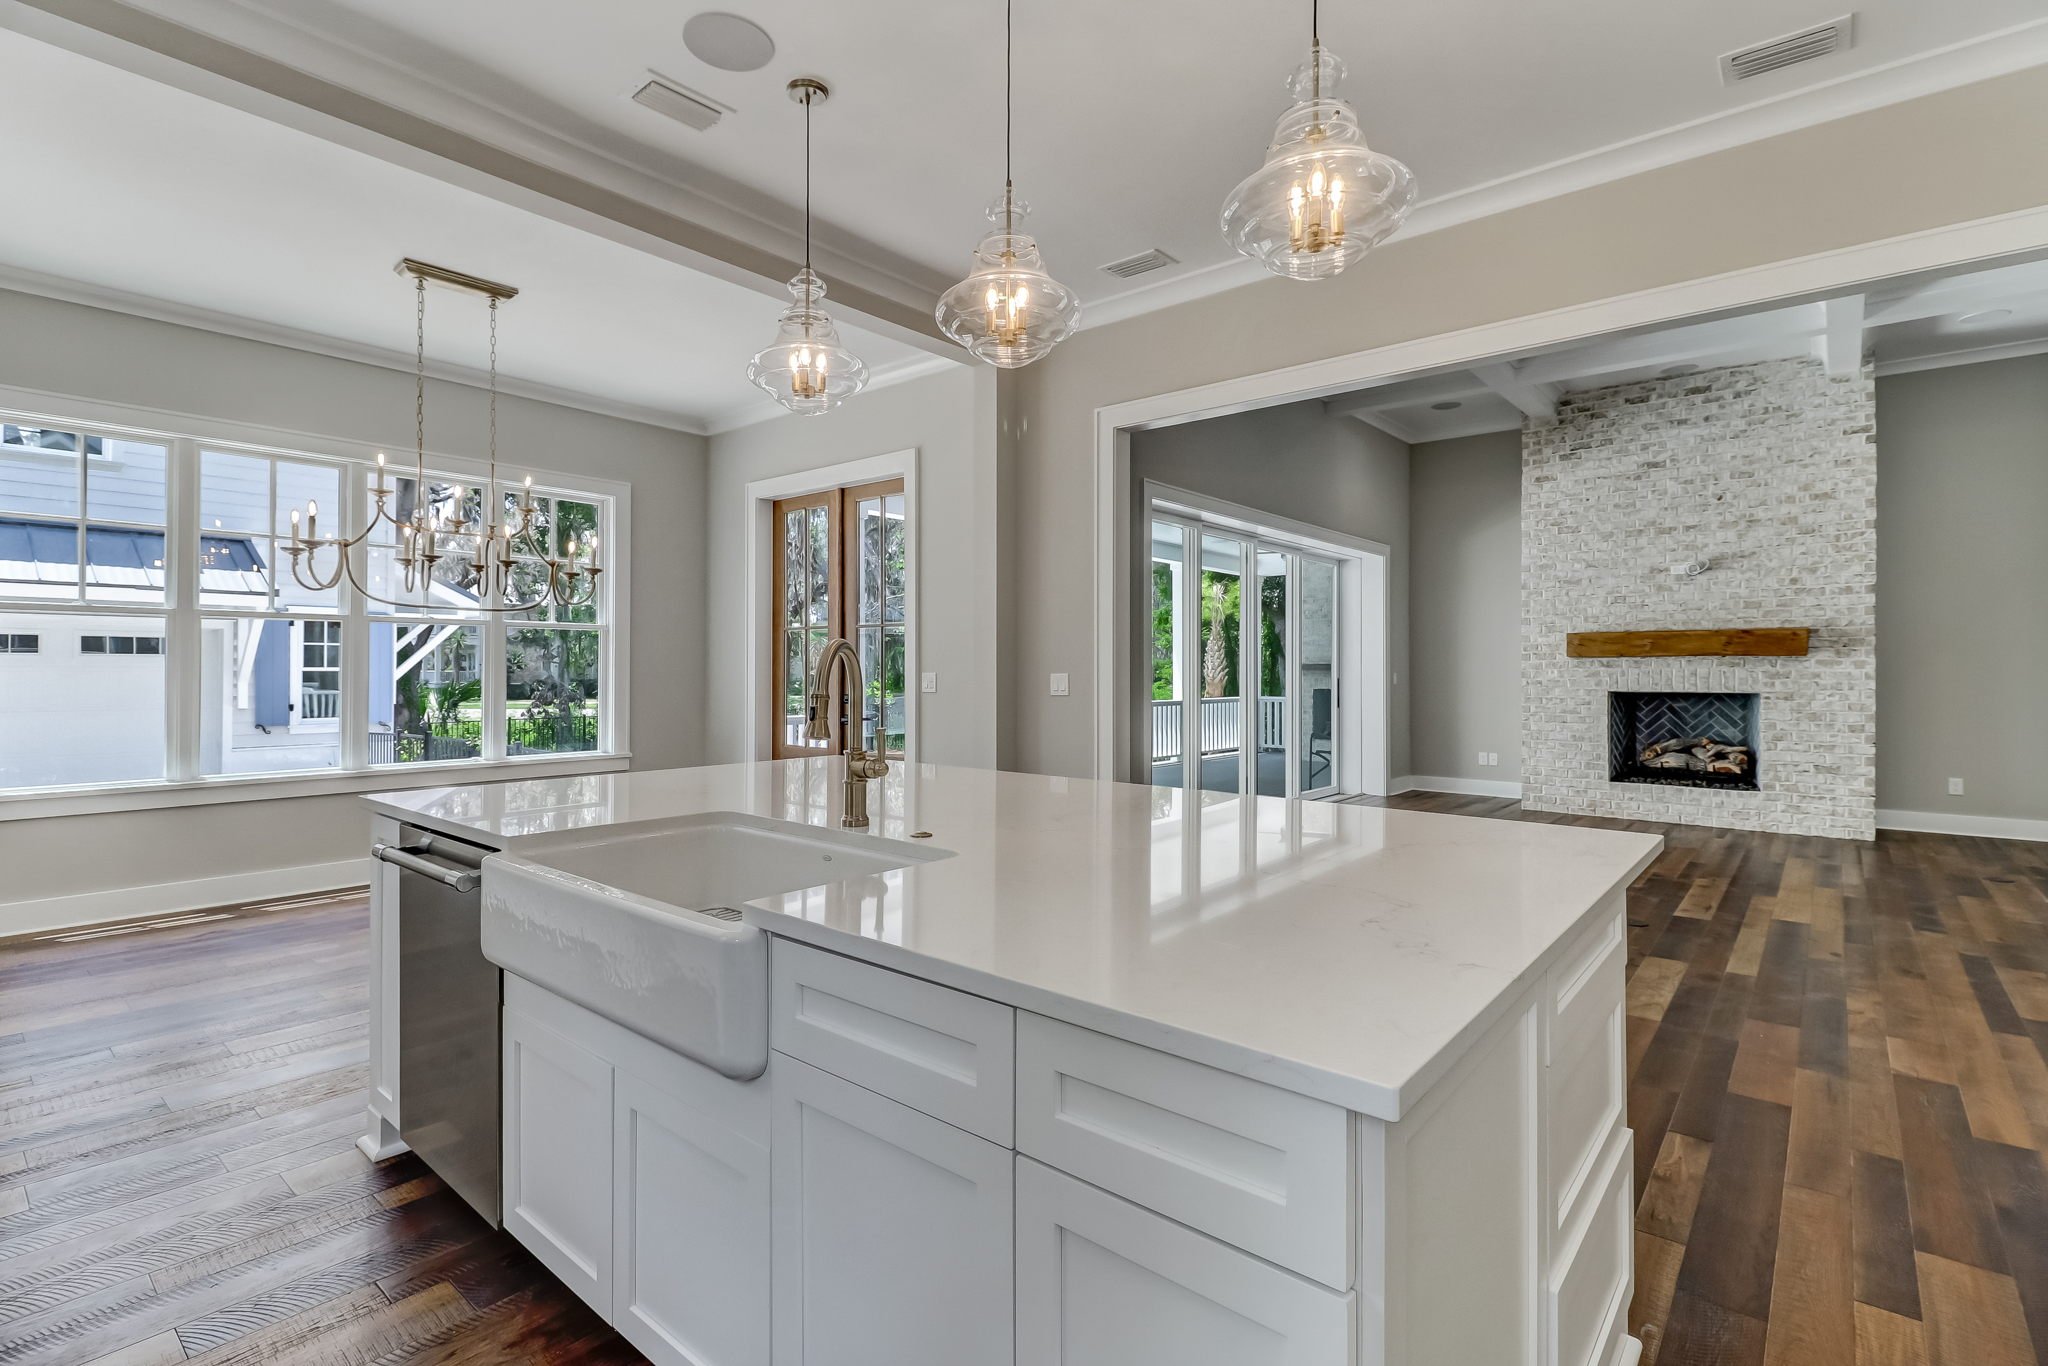
Quartz Countertops
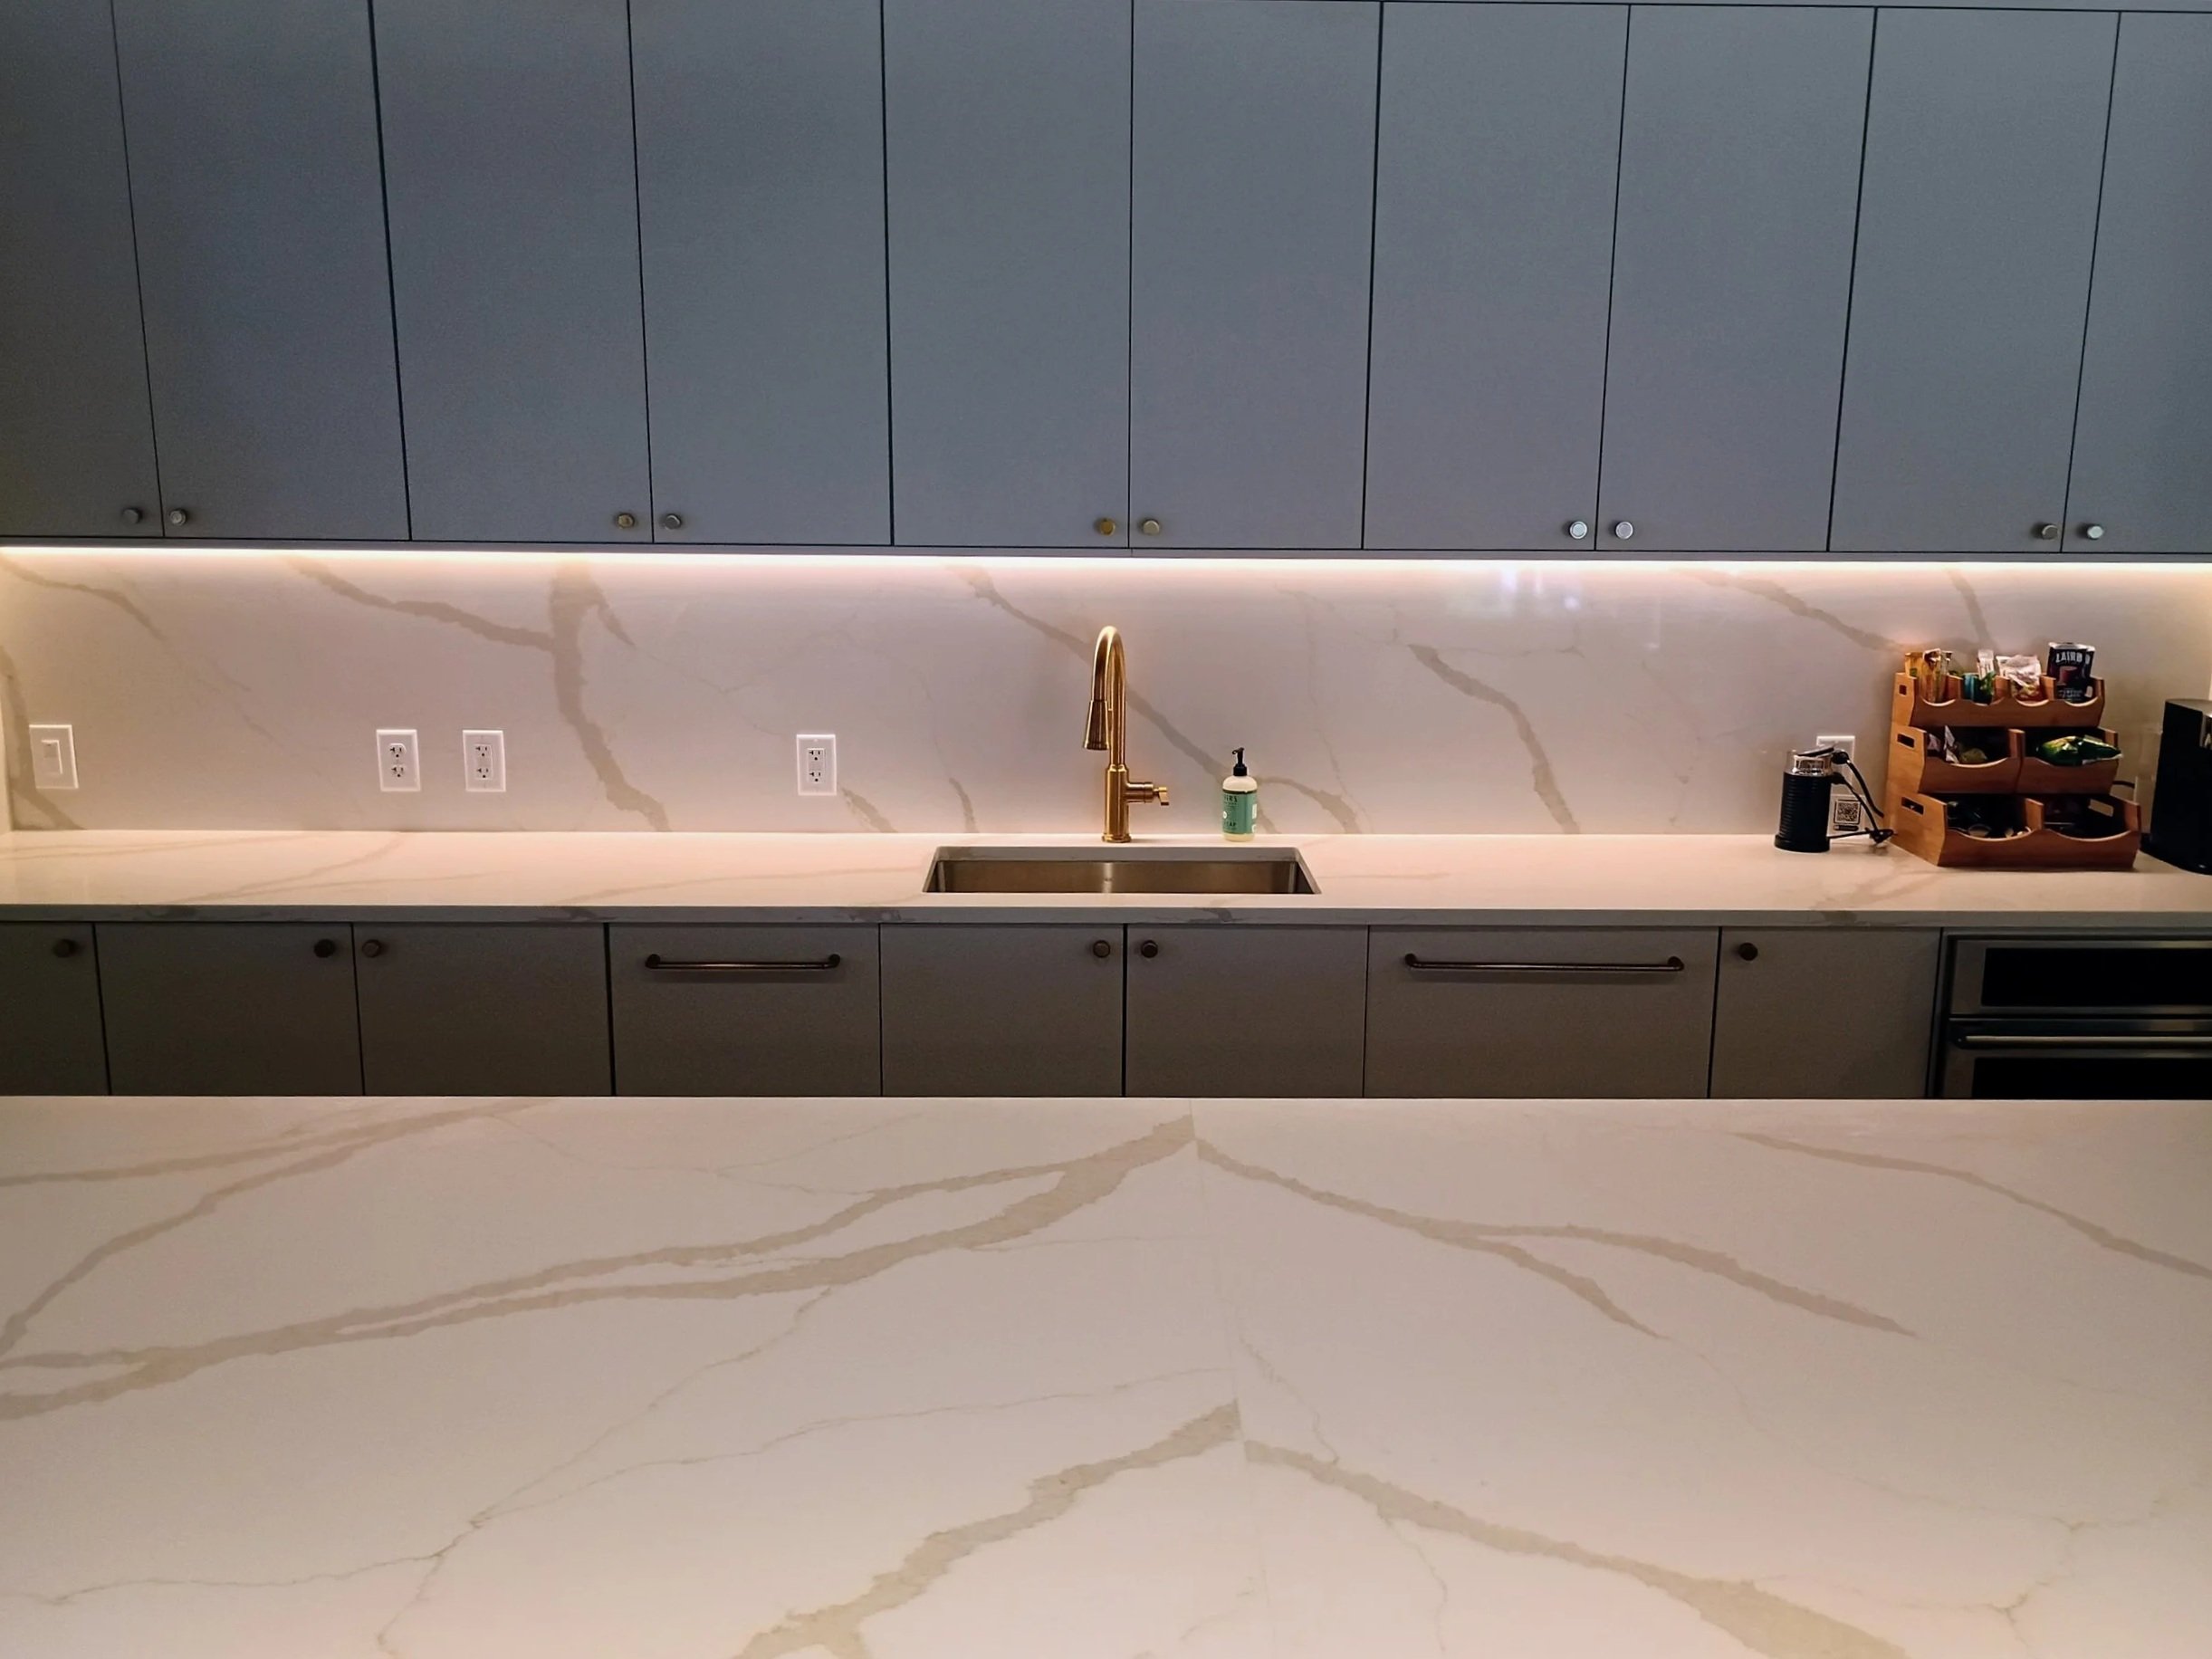
Quartz offers a consistent appearance, a nonporous surface, and no sealing requirement. It suits active kitchens and bathrooms where easy care and a controlled color or pattern are priorities.
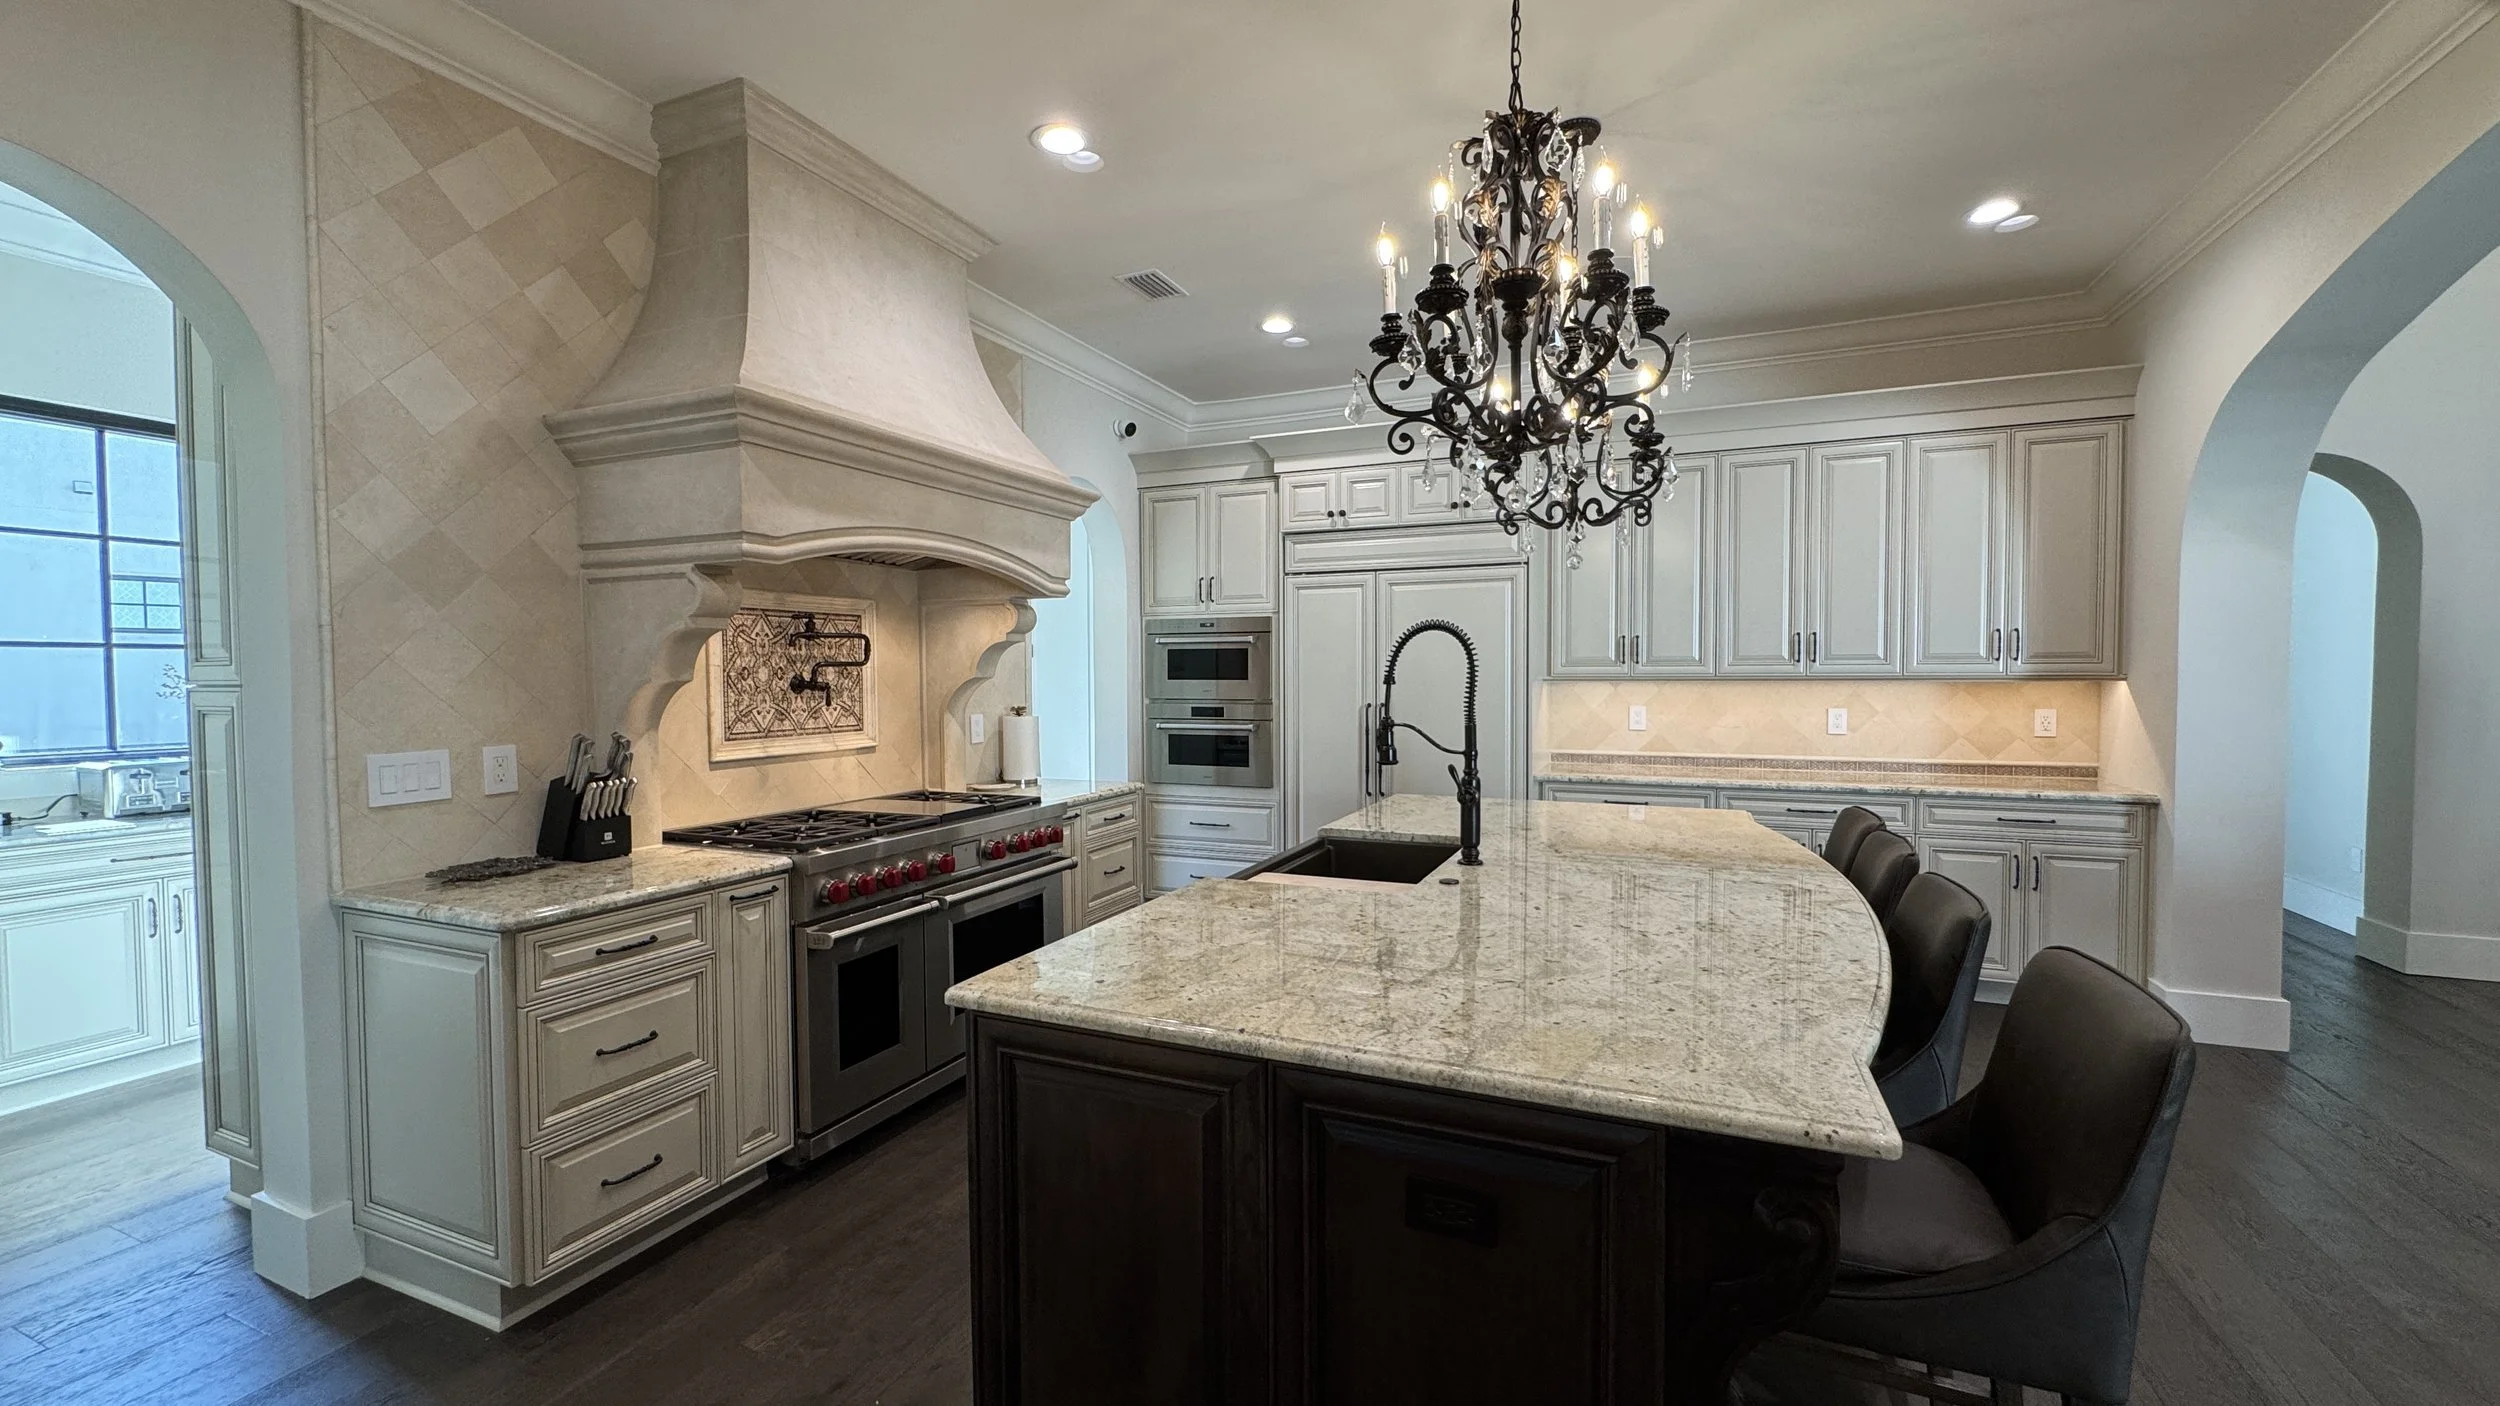
Granite Countertops
Granite gives each kitchen or bathroom natural variation that cannot be repeated from slab to slab. It handles regular use well, while sealing and care needs should be confirmed for the specific stone selected.
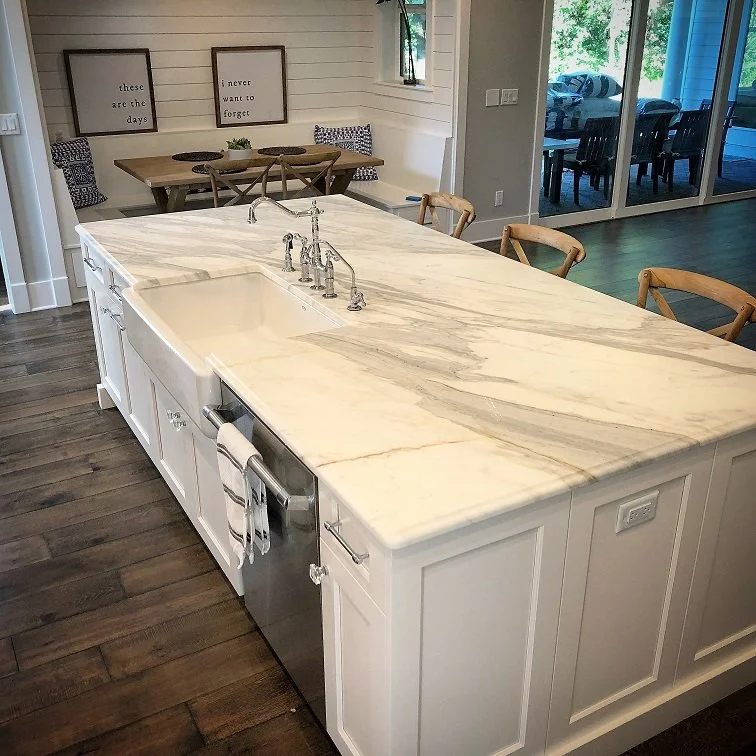
Marble Countertops
Marble brings distinctive veining and a softer visual character to vanities, feature areas, and carefully planned kitchens. It is best for clients who value natural change and understand the material's care expectations.
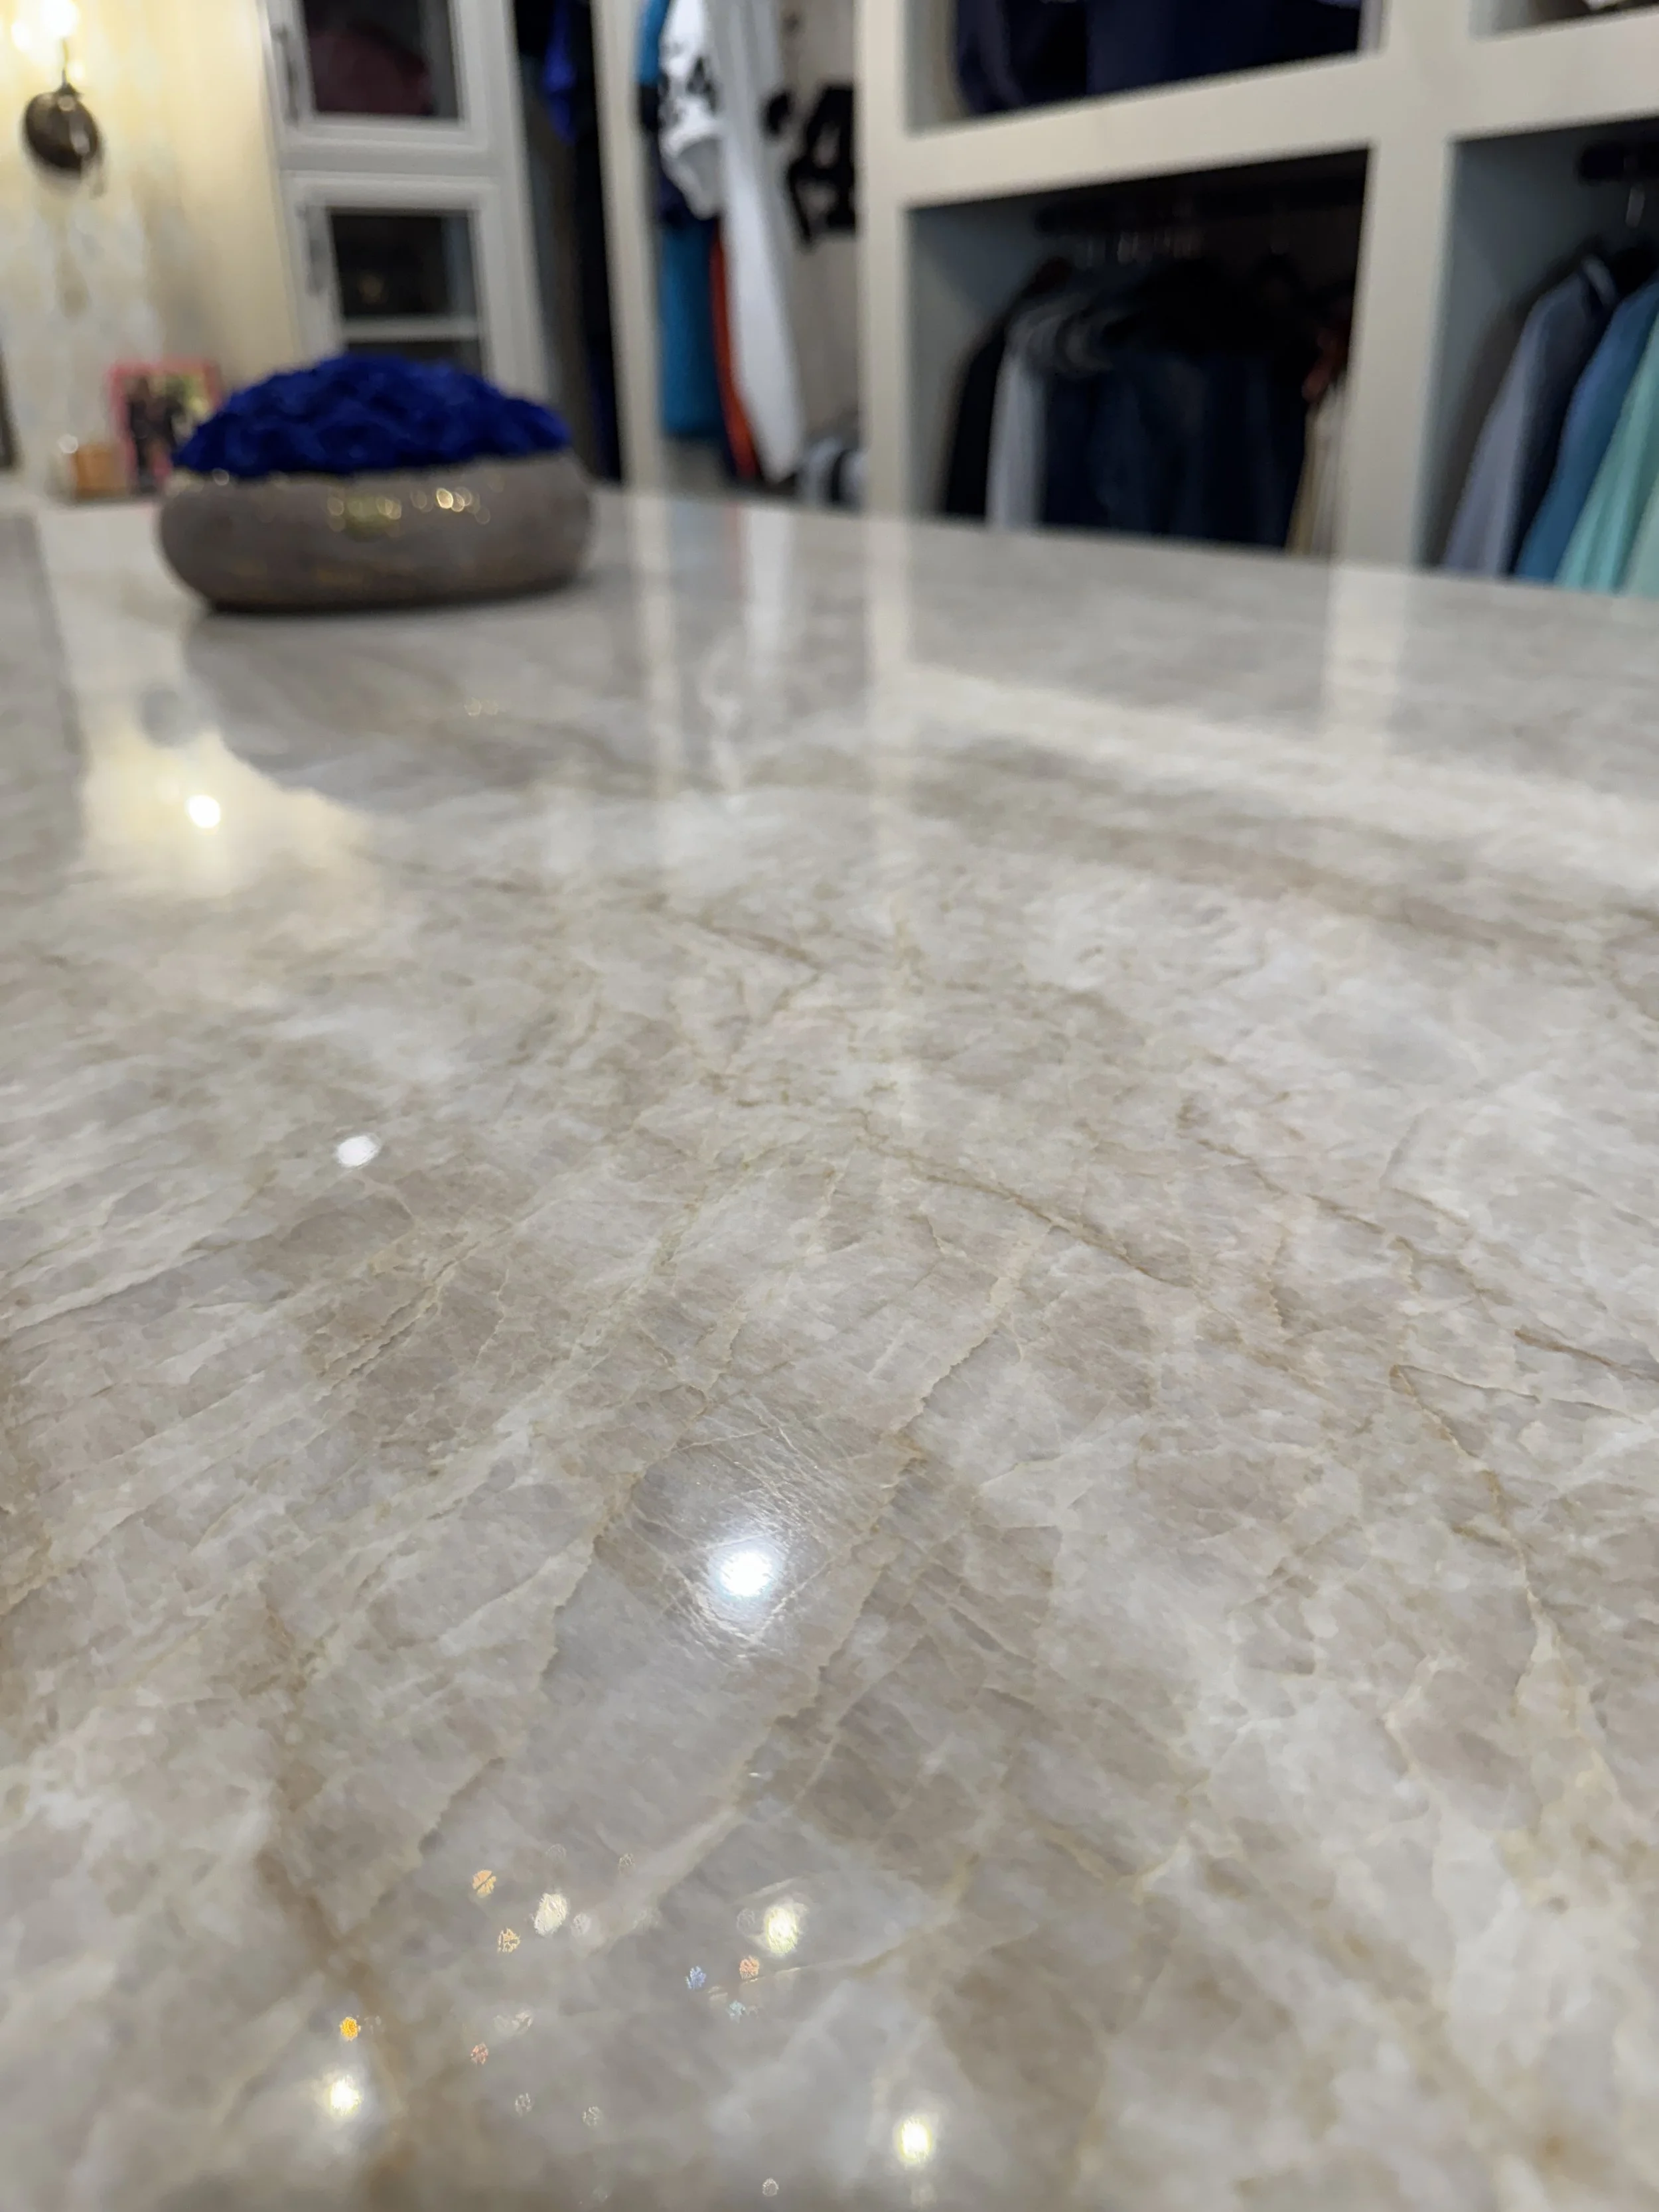
Quartzite Countertops
Quartzite provides the movement of natural stone with strong day-to-day performance. It is a useful option when the design calls for visible depth, and the project needs a surface suited to regular kitchen or bathroom use.
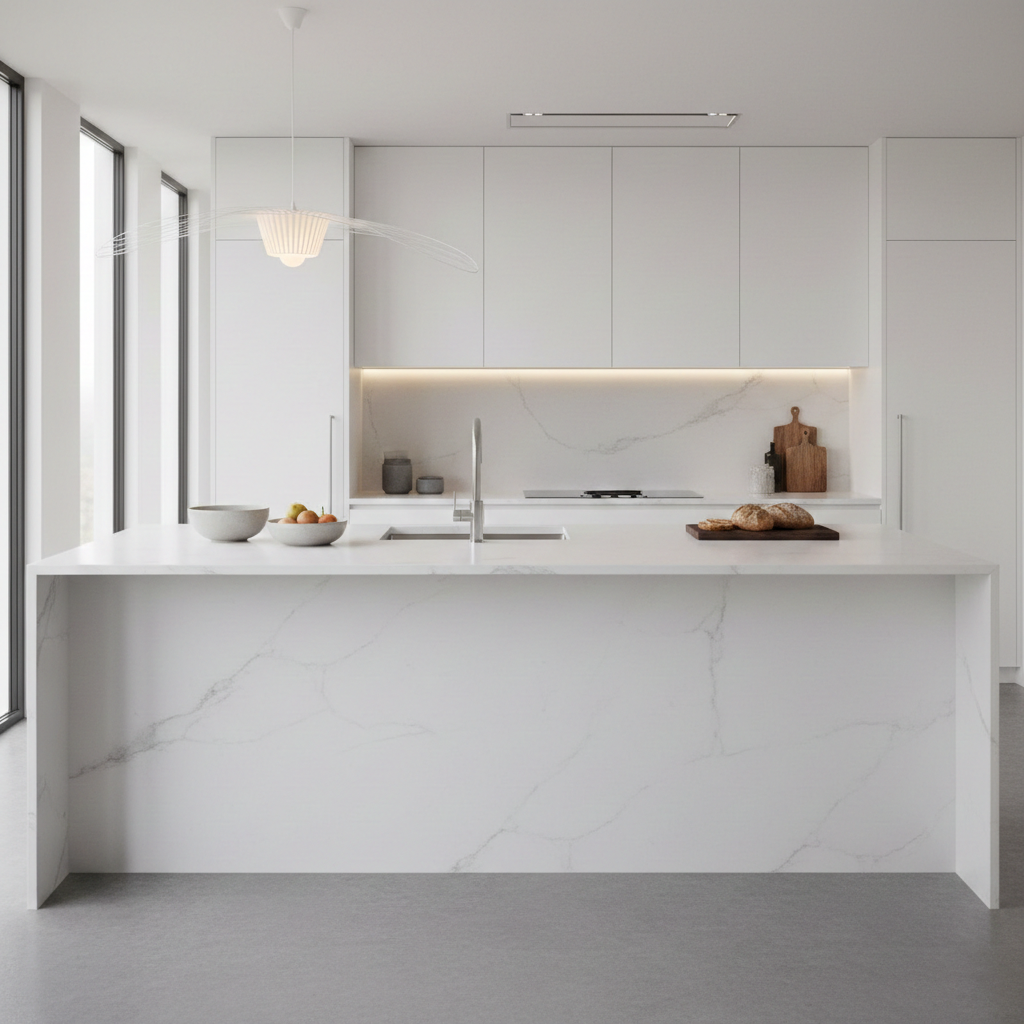
Porcelain / Ultracompact Countertops
Porcelain / Ultracompact Surfaces provide low absorption, strong heat resistance, and a clean finish. They can support kitchens, bathrooms, vertical applications, fireplace surrounds, and outdoor kitchen areas when the project specifications are appropriate.
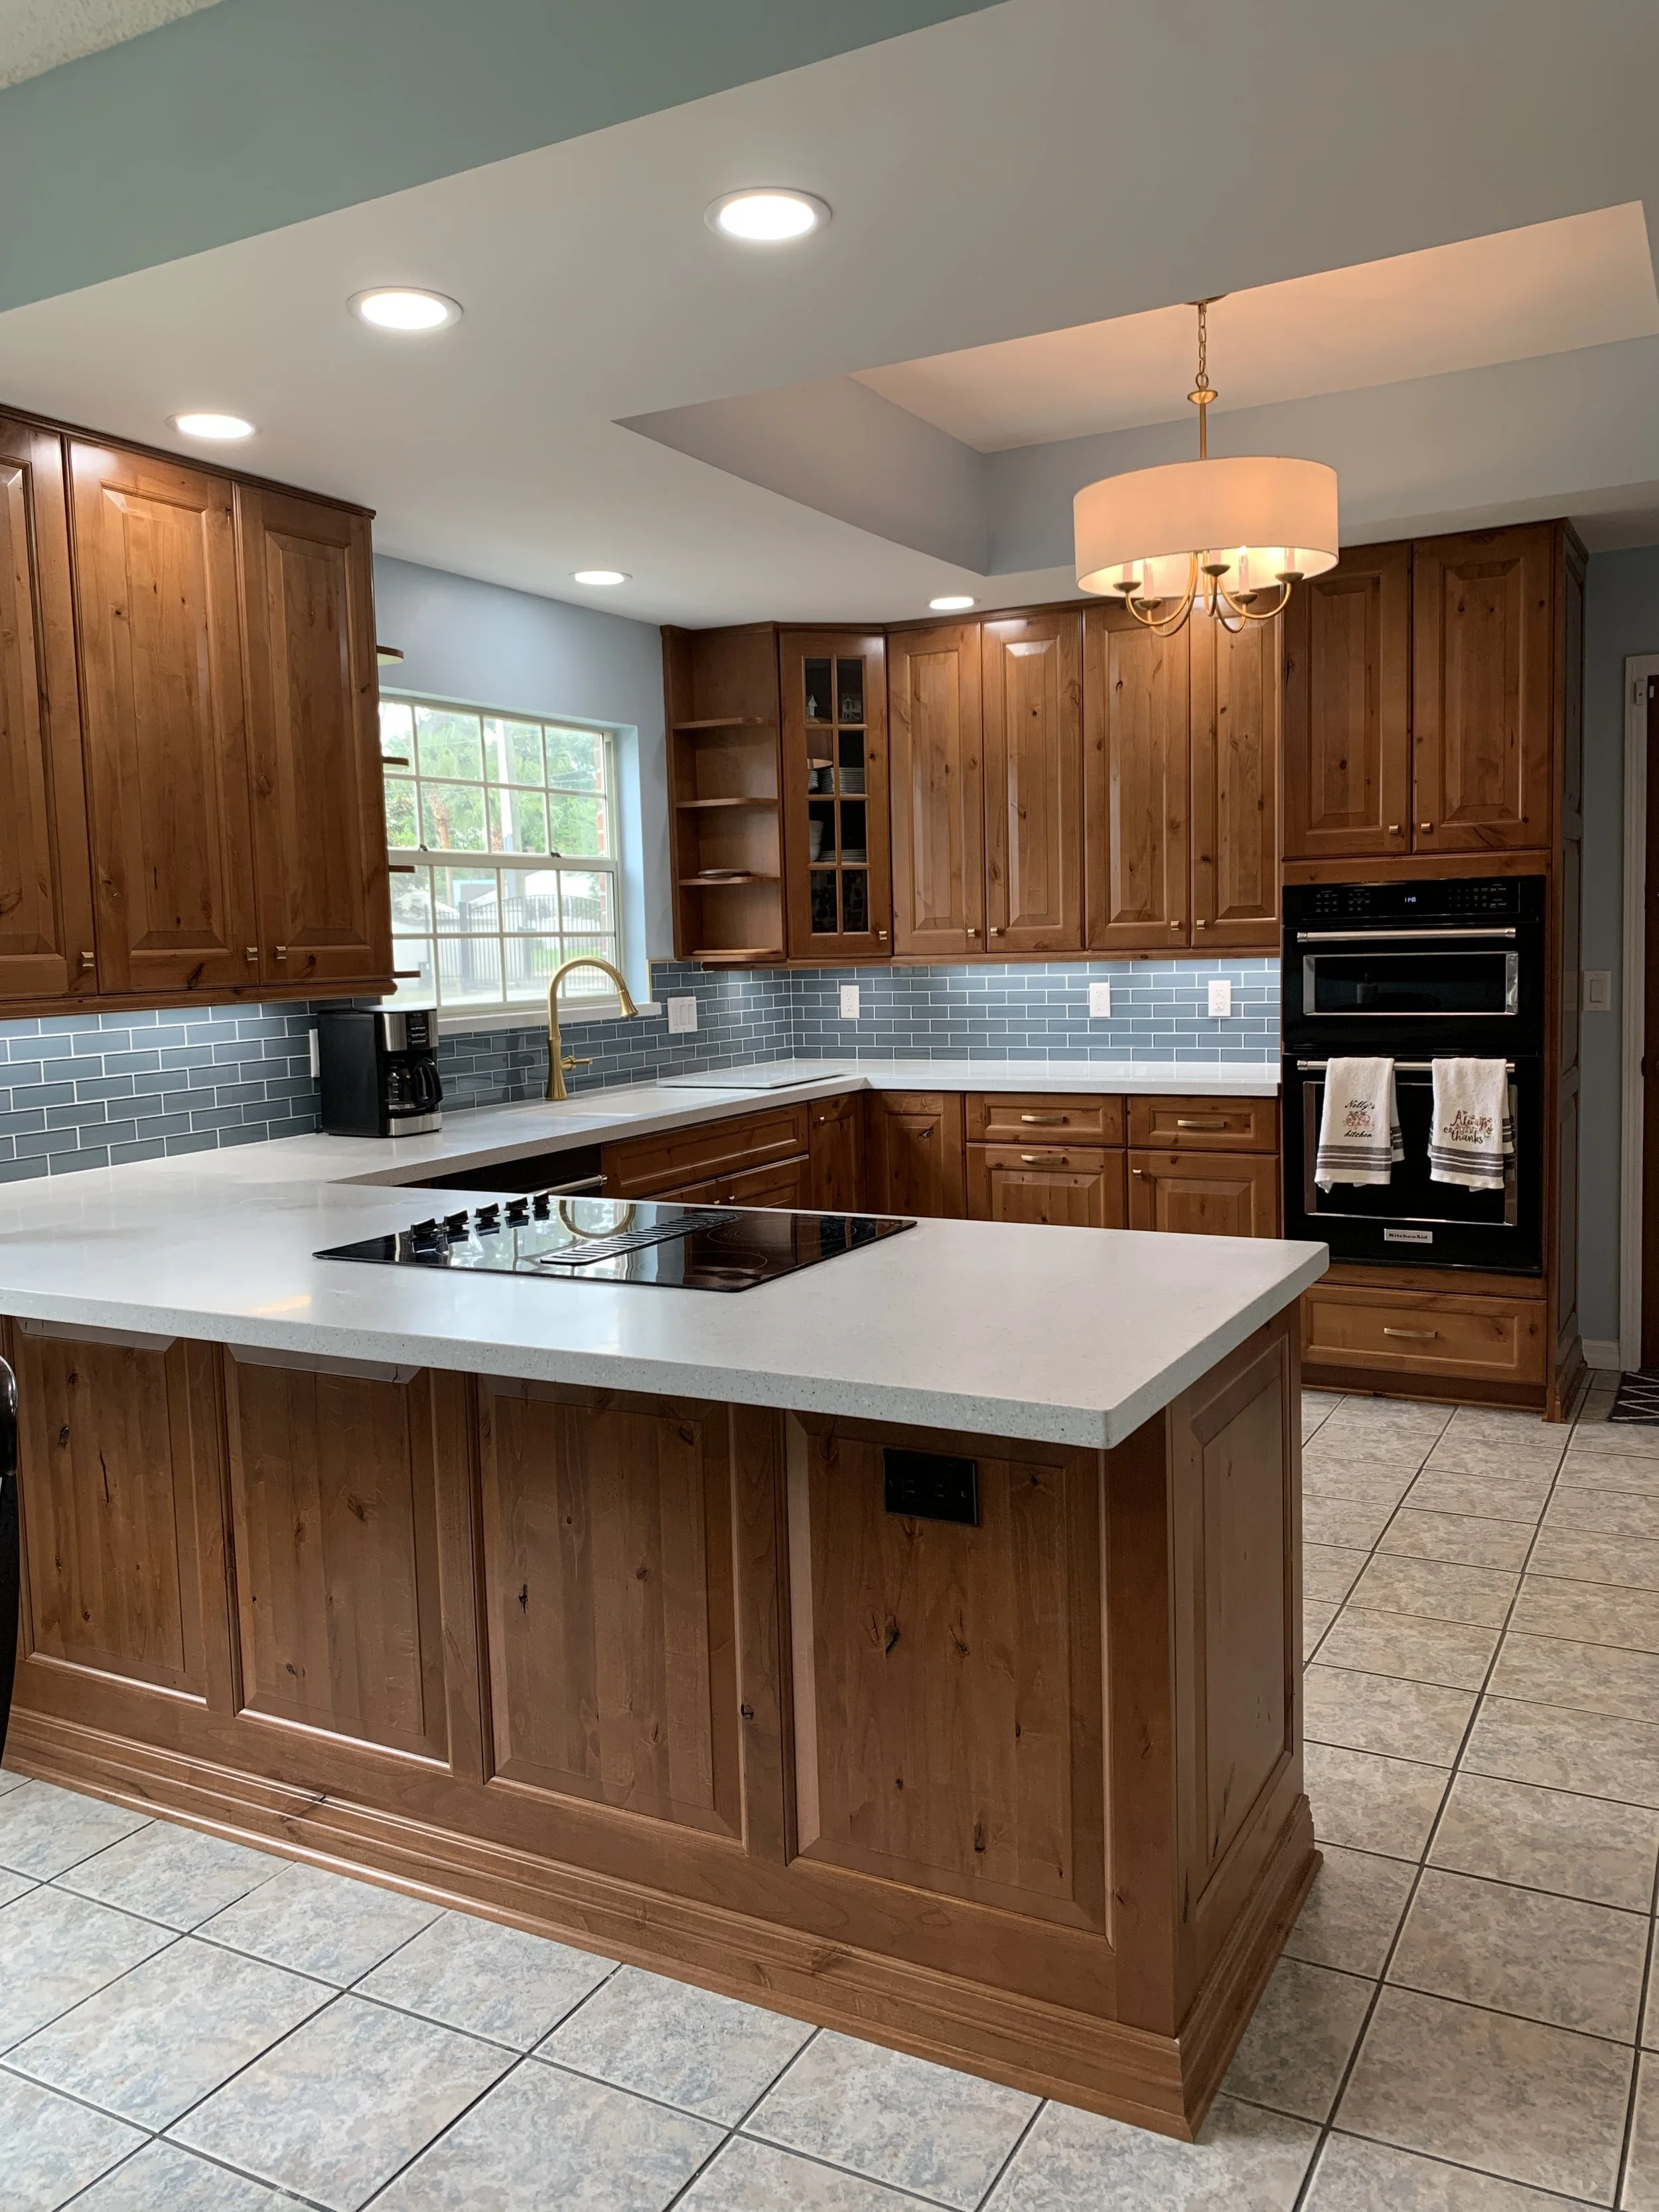
Solid Surface Countertops
Solid surface creates a smooth, consistent look and can support integrated sinks and custom shapes. It works especially well in bathrooms, laundry rooms, and other spaces where simple care and visual continuity matter.
Why St Augustine Beach Homeowners Work with Florida Custom Marble
A coordinated kitchen or bathroom project requires more than a set of product selections. Florida Custom Marble provides the experience, technical standards, and communication needed to carry those selections into a completed room.
More Than 50 Years of Experience: Our history across Northeast Florida supports both residential projects and the needs of builders, remodelers, and designers.
Cabinetry and Designer Surfaces Together: One team helps align the room's foundational cabinetry with the surfaces that complete the design.
NSI Accredited Fabrication: Our Natural Stone Institute accreditation includes document review, a written examination, and an on-site inspection.
Guidance Before Selections Are Final: Design consultations help clarify layout, cabinet finishes, surface performance, and maintenance expectations.
Professional Installation: Experienced crews install cabinetry and surfaces with clear jobsite coordination and respect for the home.
Organized Communication: Clients receive defined next steps and project updates from the first selections through the follow-up after installation.
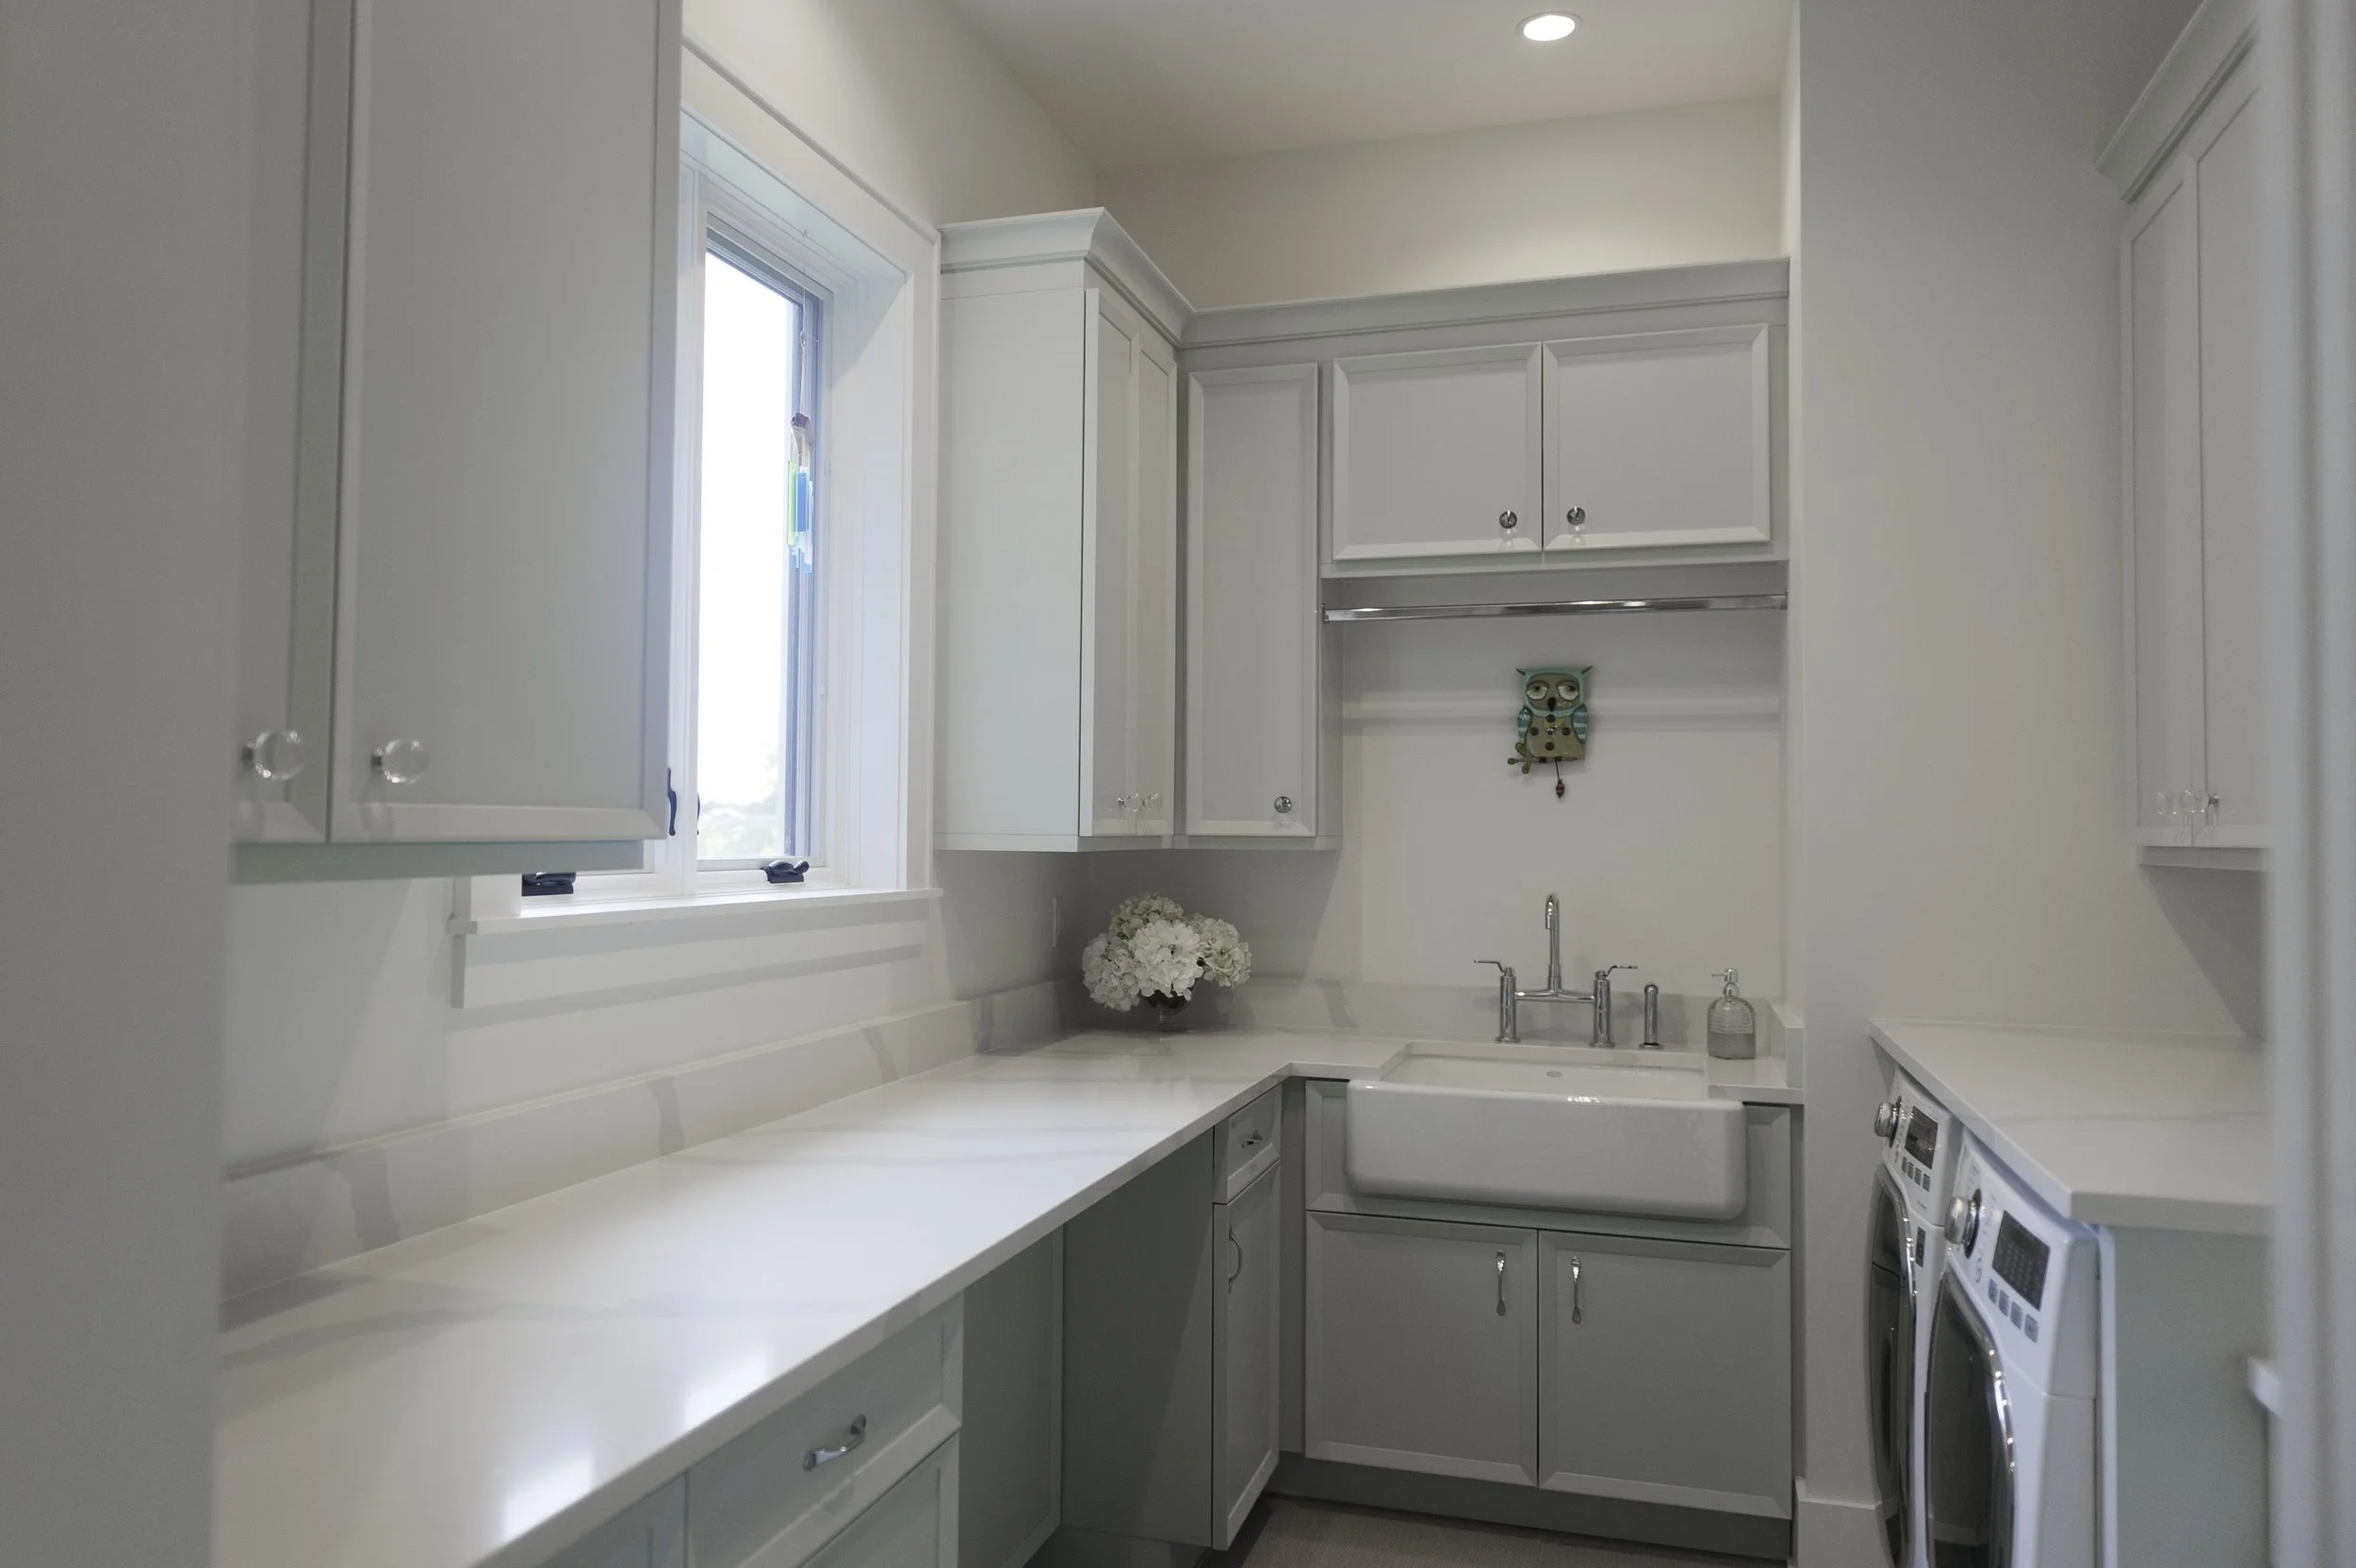
We Proudly Serve St Augustine Beach, FL
St Augustine Beach projects can range from a focused vanity update to a kitchen and bathroom plan that coordinates several rooms. In either case, the strongest result comes from making cabinetry, layout, and surface decisions as parts of one finished space.
Florida Custom Marble serves St Augustine Beach from our Jacksonville showroom at 4566 St. Augustine Road. Homeowners and trade partners can schedule a consultation to compare cabinetry and designer surfaces in person, review project needs, and understand what comes next.
Start Your Fernandina Kitchen or Bathroom Project
Bring your plans, inspiration, or unanswered questions to a design consultation. We will help you compare cabinetry and surface options, define the next decisions, and move the project into a clear production and installation process.
Frequently Asked Questions
-
Florida Custom Marble serves St Augustine Beach with cabinetry, designer surfaces, and professional installation coordinated through one experienced team. Our Jacksonville showroom supports material comparison and design consultations for local projects.
-
We offer quartz, granite, marble, quartzite, Porcelain / Ultracompact Surfaces, and solid surface. The right choice depends on the room, expected use, cabinetry direction, preferred appearance, and maintenance expectations.
-
Yes. Florida Custom Marble helps coordinate cabinetry first, then compares surfaces that support the layout, finish, and daily use of the completed kitchen or bathroom.
-
Most projects follow eight steps: selections and quote, measurement scheduling, template, final revisions, installation scheduling, fabrication, installation, and a follow-up call. Timing depends on project scope and material availability, with clear dates and updates provided as work progresses.